thank you

Your email has been sent.





2855 E Guasti Rd 909 - 9,935 SF of Office Space Available in Ontario, CA 91761
All Available Spaces(3)
Display Rental Rate as
- Space
- Size
- Term
- Rental Rate
- Space Use
- Build-Out
- Available
- Rate includes utilities, building services and property expenses
- Office intensive layout
- Fully Built-Out as Standard Office
- Space is in Excellent Condition
Suite 402 consists of a large conference room with 10 private offices and breakroom. Turnkey built out. Available 6/1/2027 or sooner.
- Rate includes utilities, building services and property expenses
- 10 Private Offices
- Central Air Conditioning
- Fully Carpeted
- Open-Plan
- Fully Built-Out as Standard Office
- Plug & Play
- Reception Area
- Natural Light
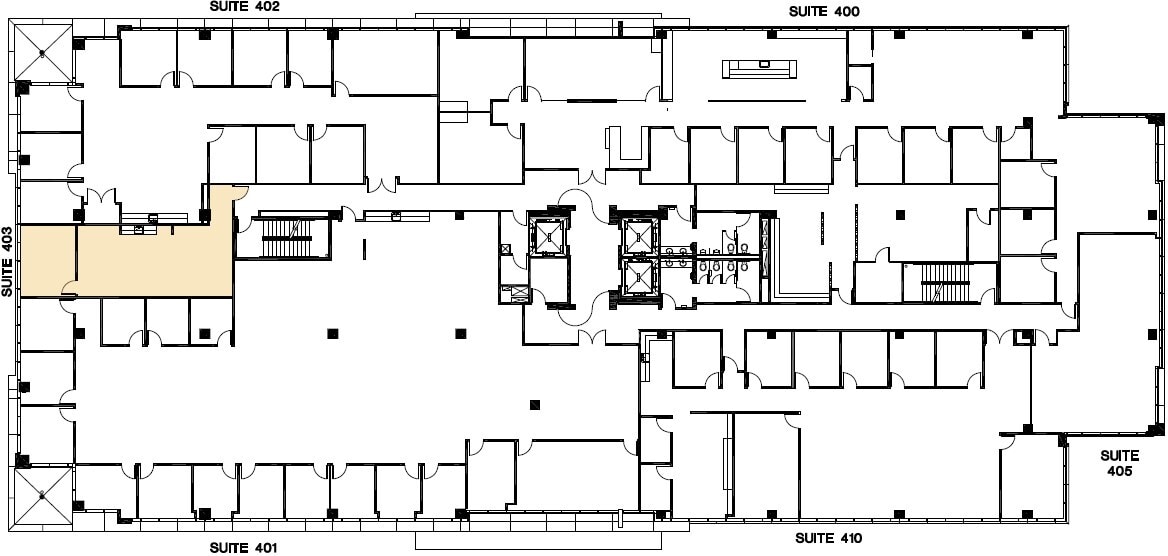


1 private office, coffee bar with sink and open area
- Rate includes utilities, building services and property expenses
- 1 Private Office
- Central Air Conditioning
- Fully Built-Out as Standard Office
- Finished Ceilings: 11’
- Modern finishes
| Space | Size | Term | Rental Rate | Space Use | Build-Out | Available |
| 2nd Floor, Ste 202 | 5,219 SF | Negotiable | Upon Request Upon Request Upon Request Upon Request Upon Request Upon Request | Office | Full Build-Out | April 01, 2027 |
| 4th Floor, Ste 402 | 3,807 SF | Negotiable | $36.00 /SF/YR $3.00 /SF/MO $387.50 /m²/YR $32.29 /m²/MO $11,421 /MO $137,052 /YR | Office | Full Build-Out | June 01, 2027 |
| 4th Floor, Ste 403 | 909 SF | Negotiable | $36.00 /SF/YR $3.00 /SF/MO $387.50 /m²/YR $32.29 /m²/MO $2,727 /MO $32,724 /YR | Office | Full Build-Out | Now |
2nd Floor, Ste 202
| Size |
| 5,219 SF |
| Term |
| Negotiable |
| Rental Rate |
| Upon Request Upon Request Upon Request Upon Request Upon Request Upon Request |
| Space Use |
| Office |
| Build-Out |
| Full Build-Out |
| Available |
| April 01, 2027 |
4th Floor, Ste 402
| Size |
| 3,807 SF |
| Term |
| Negotiable |
| Rental Rate |
| $36.00 /SF/YR $3.00 /SF/MO $387.50 /m²/YR $32.29 /m²/MO $11,421 /MO $137,052 /YR |
| Space Use |
| Office |
| Build-Out |
| Full Build-Out |
| Available |
| June 01, 2027 |
4th Floor, Ste 403
| Size |
| 909 SF |
| Term |
| Negotiable |
| Rental Rate |
| $36.00 /SF/YR $3.00 /SF/MO $387.50 /m²/YR $32.29 /m²/MO $2,727 /MO $32,724 /YR |
| Space Use |
| Office |
| Build-Out |
| Full Build-Out |
| Available |
| Now |
2nd Floor, Ste 202
| Size | 5,219 SF |
| Term | Negotiable |
| Rental Rate | Upon Request |
| Space Use | Office |
| Build-Out | Full Build-Out |
| Available | April 01, 2027 |
- Rate includes utilities, building services and property expenses
- Fully Built-Out as Standard Office
- Office intensive layout
- Space is in Excellent Condition
4th Floor, Ste 402
| Size | 3,807 SF |
| Term | Negotiable |
| Rental Rate | $3.00 /SF/MO |
| Space Use | Office |
| Build-Out | Full Build-Out |
| Available | June 01, 2027 |
Suite 402 consists of a large conference room with 10 private offices and breakroom. Turnkey built out. Available 6/1/2027 or sooner.
- Rate includes utilities, building services and property expenses
- Fully Built-Out as Standard Office
- 10 Private Offices
- Plug & Play
- Central Air Conditioning
- Reception Area
- Fully Carpeted
- Natural Light
- Open-Plan
4th Floor, Ste 403
| Size | 909 SF |
| Term | Negotiable |
| Rental Rate | $3.00 /SF/MO |
| Space Use | Office |
| Build-Out | Full Build-Out |
| Available | Now |
1 private office, coffee bar with sink and open area
- Rate includes utilities, building services and property expenses
- Fully Built-Out as Standard Office
- 1 Private Office
- Finished Ceilings: 11’
- Central Air Conditioning
- Modern finishes
Property Overview
• 6-Story, Multi-Tenant Office Building • Prime Ontario Airport Submarket Location • Unparalleled I-10 Freeway Frontage Visibility • Built in 2008; +/- 147,732 SF; approx. 7.1 acres land • Immediate Access to I-10, at Archibald Avenue Exit • Close Proximity to I-15 and 60 Freeways • 4/1,000 Parking; Reserved Parking Available • Card Key Security System; Full-Service Gross Leases • Professionally Managed and Maintained
- Security System
- Air Conditioning
Property Facts
Sustainability

Sustainability
LEED Certification Developed by the U.S. Green Building Council (USGBC), the Leadership in Energy and Environmental Design (LEED) is a green building certification program focused on the design, construction, operation, and maintenance of green buildings, homes, and neighborhoods, which aims to help building owners and operators be environmentally responsible and use resources efficiently. LEED certification is a globally recognized symbol of sustainability achievement and leadership. To achieve LEED certification, a project earns points by adhering to prerequisites and credits that address carbon, energy, water, waste, transportation, materials, health and indoor environmental quality. Projects go through a verification and review process and are awarded points that correspond to a level of LEED certification: Platinum (80+ points) Gold (60-79 points) Silver (50-59 points) Certified (40-49 points)



Presented by
2855 E Guasti Rd
Hmm, there seems to have been an error sending your message. Please try again.
Thanks! Your message was sent.